


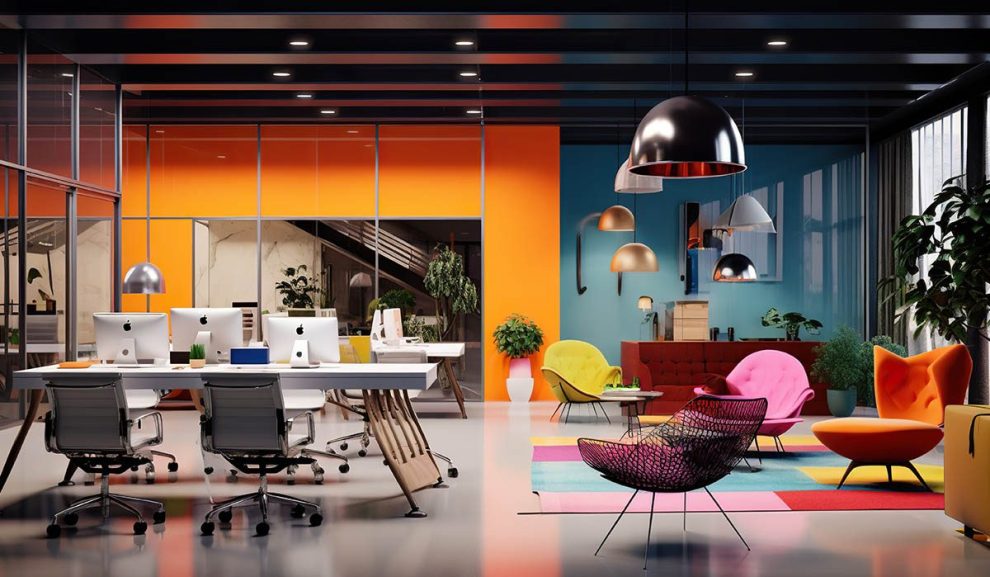
In today’s business world, the workplace is no longer just a physical space for carrying out tasks; it’s a dynamic environment that can significantly impact employee performance, productivity, mental well being, job satisfaction, and interpersonal communication. One of the most influential factors in this context is office layout. The distribution of spaces, placement of desks and equipment, lighting, sound, colors, and how employees interact with the environment all fall under what we call office layout.
In this article, we’ll explore the various dimensions of office layout and see how a well planned and efficient design can create a vibrant, inspiring, and functional environment for employees. From basic principles to psychological insights, ergonomic standards, layout types, modern technologies, common mistakes, and practical solutions we’ll examine it all in a clear and practical language.
The Importance of Office Layout in Organizational Performance
Office layout is not just about aesthetics it directly influences overall organizational performance. Numerous studies in workplace psychology have shown that space design and layout can:
Increase employee focus by up to 35%,
Reduce mental fatigue,
Strengthen interpersonal interactions,
And even enhance organizational productivity by an average of 20%.
For instance, having sufficient space for movement and communication helps employees feel more at ease. On the other hand, dense and rigid layouts can increase feelings of restriction, pressure, and stress. Smart partitions, ergonomic furniture, natural lighting, and multipurpose spaces all contribute to a positive work experience.
The goal of a proper layout is to align the workspace with the organization’s objectives in every aspect including work efficiency, employee satisfaction, energy optimization, and even the reflection of the company’s brand image in the minds of staff and visitors.
Types of Office Layout Models
One of the critical steps in designing a workspace is choosing the right layout model based on structure, activity type, and organizational culture. Here are some of the most common layout models:
1. Open Office Layout
This model eliminates walls, cubicles, and physical boundaries, placing all employees in one large, shared space. It promotes collaboration, quick communication, and reduces construction costs.
However, the downside includes a lack of privacy and increased noise, which can lower focus and raise stress levels. Solutions include using headphones, low partitions, and quiet rooms for small meetings.
2. Cellular Layout
This layout divides the space into separate rooms or cubicles for each person or team. It’s more suitable for companies that require high concentration or handle confidential tasks.
However, it limits direct communication between employees.
3. Hybrid Layout
A flexible model that combines the benefits of both open and cellular layouts. It includes open areas for teamwork and enclosed zones for focused work.
Many modern organizations are moving toward hybrid layouts.
4. Activity-Based Working (ABW)
In this model, the office is designed based on the type of activity. For example, there are zones for short meetings, focus work, and social interaction.
This layout requires a flexible management style and an open organizational culture.

The Role of Ergonomics, Lighting, Sound, and Color in Office Productivity
1. Ergonomics in Workspace Design
Ergonomics means adapting the environment to human needs so that the body remains in a comfortable and healthy position during work. An ergonomic workspace includes:
– Adjustable, standard chairs
– Proper height of desks and monitors
– Unobstructed walkways
– Adequate lighting and ventilation to reduce fatigue
Studies show that good ergonomics can reduce work-related physical injuries by up to 60% and increase productivity by about 15%.
2. Lighting
Lighting is crucial for mood, focus, and eye health. Natural light is the best option for workspaces. When natural light is limited, use white light with a suitable color temperature (5000–6000K).
Yellow or dim lighting causes drowsiness and lowers concentration.
3. Sound and Acoustics
Unwanted noise is one of the main causes of reduced productivity in open offices. Solutions include:
– Acoustic panels on walls and ceilings
– Sound-absorbing flooring
– Furniture placement that distances sources of noise
– Sound-absorbing partitions
All of these reduce noise and help improve focus.
4. Colors in Office Design
Colors influence emotions, motivation, and behavior. For instance:

– Blue and green: promote calmness and focus
– Yellow and orange: encourage energy and creativity
– Gray and neutral tones: suit formal settings and meetings
Smart color choices based on activity type and company culture are essential tools for successful layout design.
Common Mistakes in Office Layout
Even with the best intentions, design mistakes can significantly harm productivity. Being aware of these pitfalls is the first step toward better workspace design. Common mistakes include:
1. Lack of Flexibility
Spaces are often designed too rigidly. As team needs evolve over time, inflexible layouts can become a problem.
2. Overemphasis on Aesthetics, Ignoring Functionality
Visually stunning designs may not always be practical like beautiful desks with poor height or decorative lighting that causes eye strain.
3. Neglecting Acoustics
Open or shared offices often suffer from disruptive noise. Designing without sound absorption or isolation is a common mistake especially in high-traffic areas.
4. Poor Desk and Equipment Arrangement
Blocked walkways or difficult access to printers and files wastes time and causes frustration, reducing overall efficiency.

5. Ignoring Individual Needs
Offices should cater to both team and individual needs. While some employees thrive in open spaces, others need quiet, private areas to perform well.
Practical Solutions for Effective Office Layout
To achieve an optimal workspace, companies must go beyond basic standards and tailor the environment to their specific needs. Here are some practical strategies for success:
1. Analyze User Needs
Before designing, study the end users (employees). Use interviews, surveys, or behavioral observations to understand what they really need. This is the foundation of effective design.
2. Use Modular and Multipurpose Furniture
Desks, shelves, and chairs that can be adjusted or folded allow for flexibility and adaptability in various work scenarios.
3. Design Interactive and Quiet Zones
Balancing dynamic spaces with quiet areas increases employee satisfaction. Semi-private rooms for calls or short breaks are also very helpful.
4. Plan for Future Growth
Design should accommodate organizational growth including cable routing, adding new workstations, or adjusting layouts as the company evolves.
5. Integrate Smart Technologies
Add smart lighting systems, climate control, contactless attendance systems, and even adjustable smart desks to make the office more efficient and engaging.
برای دریافت مشاوره تخصصی و ثبت سفارش، همین حالا با ما در ارتباط باشید.

