


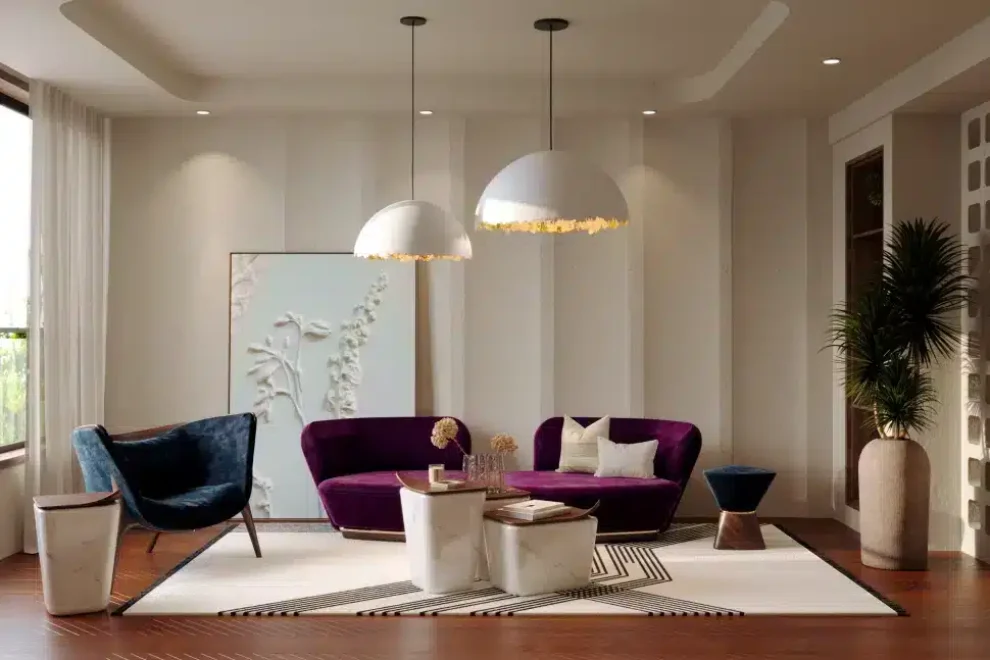
With the rise of urban living and increasing housing costs, living spaces are becoming smaller than ever. This challenge has made interior design for small spaces a growing concern for both designers and homeowners. But limited space doesn’t mean limited possibilities. In fact, it opens the door to creative, smart, and functional solutions. In this article, we explore more than 1,500 words of practical tricks to make small areas feel larger, work better, and improve daily life.
Why Small-Space Interior Design Matters
In compact homes, every design choice matters twice as much. A wrong color or furniture choice can make the space feel cramped and overwhelming. On the other hand, the right design can turn a 30-square-meter unit into a warm, inviting, and livable space.
Choosing the Right Colors for Small Spaces
Light Colors for a Spacious Look
Colors like white, cream, light gray, sky blue, and blush pink help walls appear farther away, making the room feel brighter and more open. Using these shades on walls, ceilings, curtains, and furniture creates visual flow and a sense of calm.
Adding Depth with Darker Shades
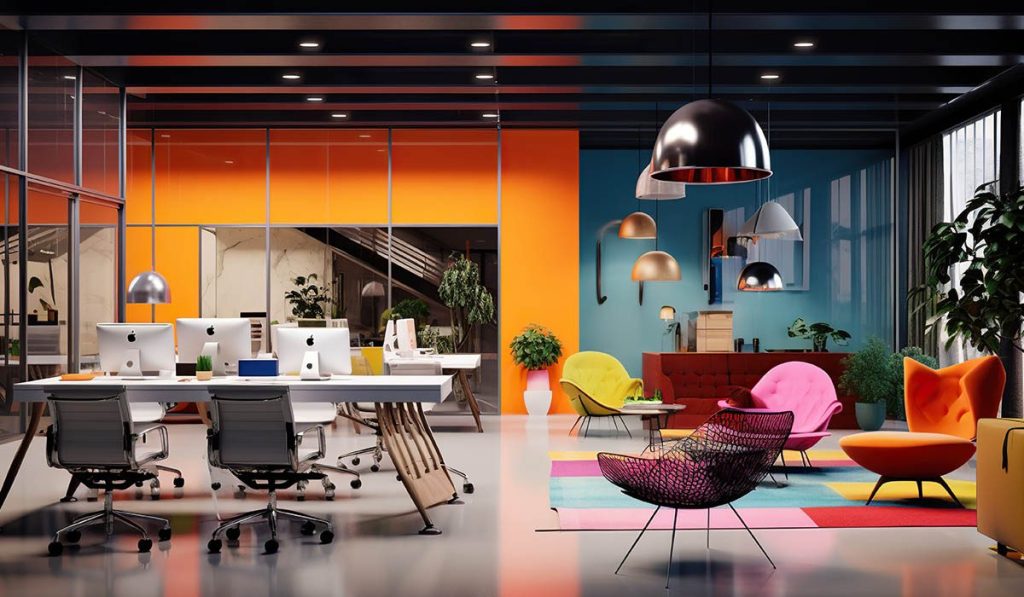
Contrary to popular belief, using dark colors in a controlled and intentional way can add visual interest and depth. For instance, painting one wall in dark gray while keeping the others light can make the room look longer and more layered.
Lighting Techniques for Small Interiors
The Role of Natural Light
Natural light is a small space’s best friend. Large windows, sheer curtains, and removing barriers between light sources and interior areas help maximize brightness. Mirrors placed opposite windows can reflect natural light and enhance the room’s depth.
Layered Artificial Lighting
- Main ceiling light (like a chandelier or flush mount)
- Hidden lighting in ceilings or baseboards for ambiance
- Task lighting like desk or table lamps to create visual focal points
Furniture Solutions for Small Interiors
- Multi-functional furniture: Foldable sofas, sofa beds, nesting tables, and built-in seating help save valuable space.
- Legged furniture: Raised furniture that reveals more floor space gives the illusion of a larger room.
Using Mirrors in Small Space Design
Placing mirrors opposite windows or along long walls reflects light and creates a sense of depth. Mirrors on closet doors or cabinet surfaces add brightness without occupying any extra space.
Smart Zoning in Compact Spaces
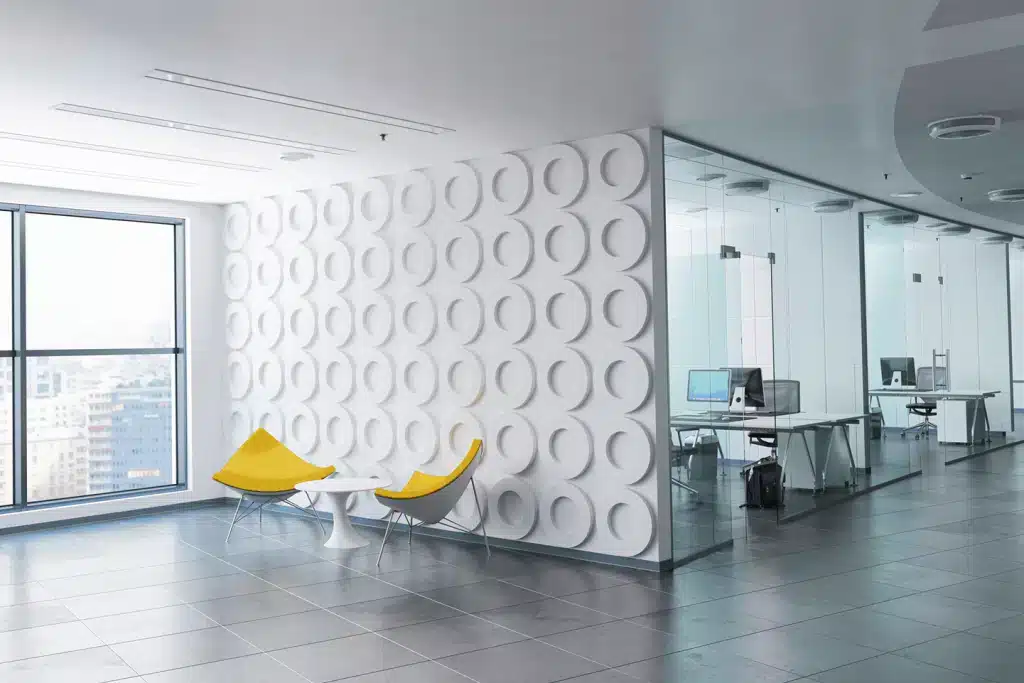
- Transparent partitions: Glass dividers, curtains, or open shelving units help separate functional areas like sleeping and living zones without blocking light or airflow.
- Floor and ceiling variation: Using different flooring materials or ceiling lighting can define zones without building walls.
Visual Tricks for Enhancing Space
- Vertical lines in wallpaper or wall panels to emphasize height
- Floor-length curtains to draw the eye upward
- Horizontal flooring patterns to visually widen the space
- Uniform color schemes for walls, ceilings, and furniture to maintain flow
Minimalist Decor for Small Homes
In small spaces, less truly is more. Eliminating unnecessary decorative items, choosing simple and functional pieces, and leaving empty areas help the space breathe and reduce visual clutter.
How We Can Help
At Sakou, we specialize in designing small spaces that are both beautiful and highly functional. From layout planning and furniture selection to lighting design and full execution, we offer tailored solutions that make the most of every square meter. Whether it’s your home or a small office, we’ll help you create a stylish, modern, and livable space.
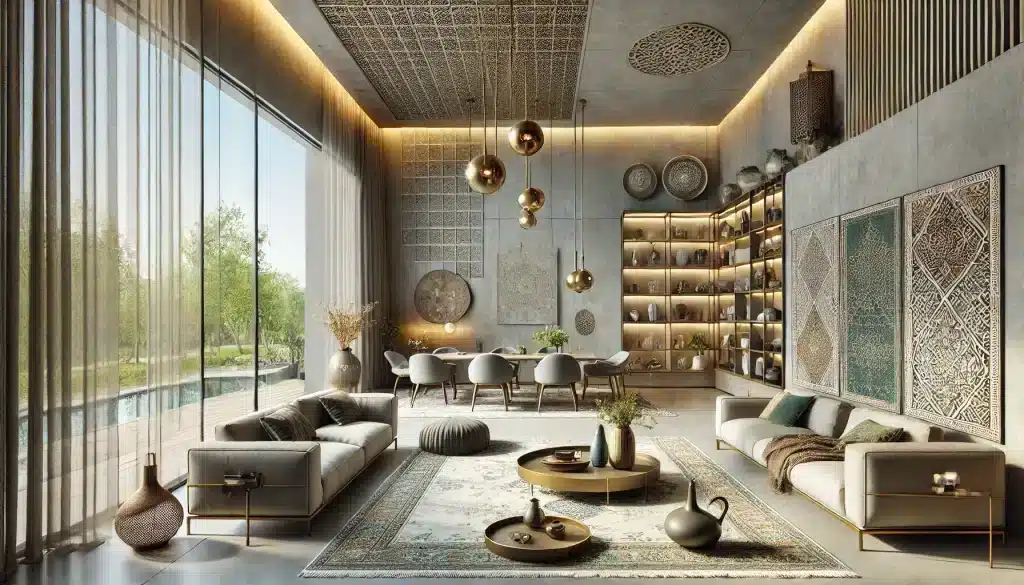
If you’re looking for creative, expert design for your compact space, contact us today for a free consultation.
برای دریافت مشاوره تخصصی و ثبت سفارش، همین حالا با ما در ارتباط باشید.

